Existing351 m²legal · 306 m² net · 1 dwelling
Scenario A · capex€64,240A1 Airbnb ≈ €15k net/yr · owner lives in A2
Scenario B · capex (Base)€116,050€102,960 now + pool 2 in year 2
Scenario B · income€30–33knet/yr from B1 + B4 · owner lives elsewhere
Key findings
- The house splits West | East around the stair, not by floor: the spiral stair is reached only through the ground-floor hall.
- The building coefficient is fully used. No new floor area, and the basement stays auxiliary (service only).
- The garden apartment (A1 = B1) is identical in both scenarios. Build it first and decide A vs B with real income. Detailed at DCE level in the "A1 / B1 detail" tab.
- Airbnb removes the need for separate titles, meters and a parking pad.
- 2 units stays below the 3-property STR business/VAT threshold.
Owner decisions (14/10)
- Rental mode: Airbnb
- Scenario B Phase 1: 2 units (B1 + B4)
- 2 small pools: pool 2 bought in year 2
- New furniture (IKEA, see A1-06)
- Budget: Base version, cuts or purchase timing decided later
Main legal checks: attic use (drawn as ΑΠΟΘΗΚΗ) for the B4 bedroom · pool permit exemption & co-owner consent · STR registration of part of a property.
Existing state
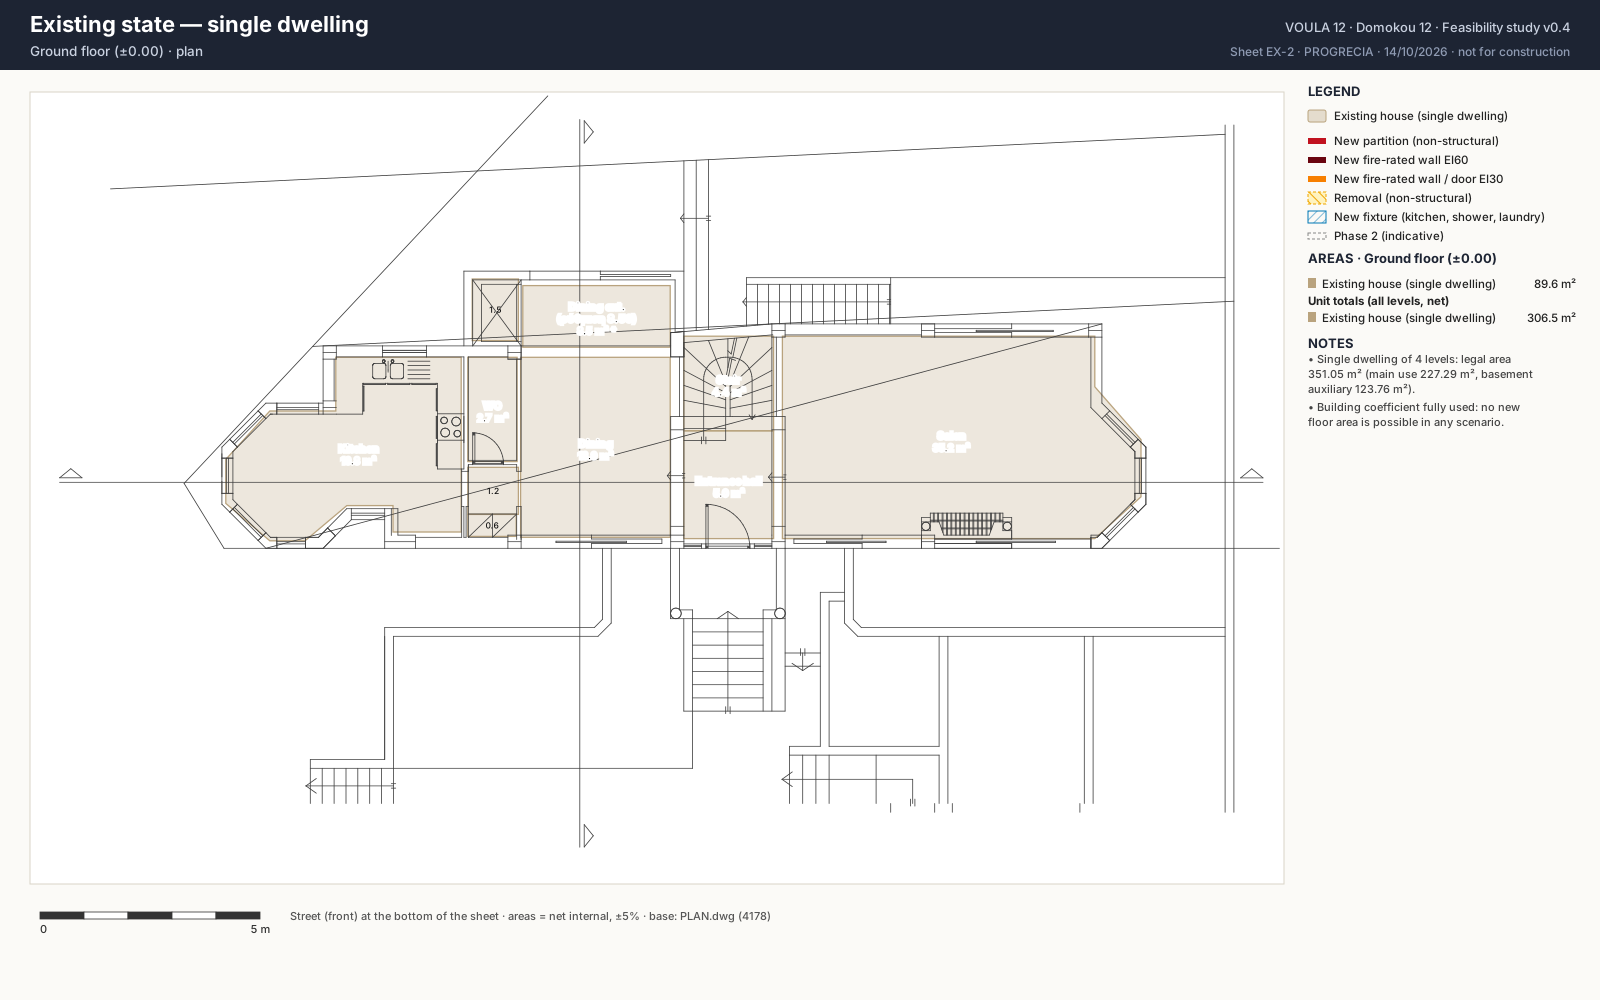
Existing house (single dwelling)306.5 m² netbasement 110.1 · ground 89.6 · first 74.8 · attic 32.0
Scenario A — Owner residence + Airbnb garden apartment
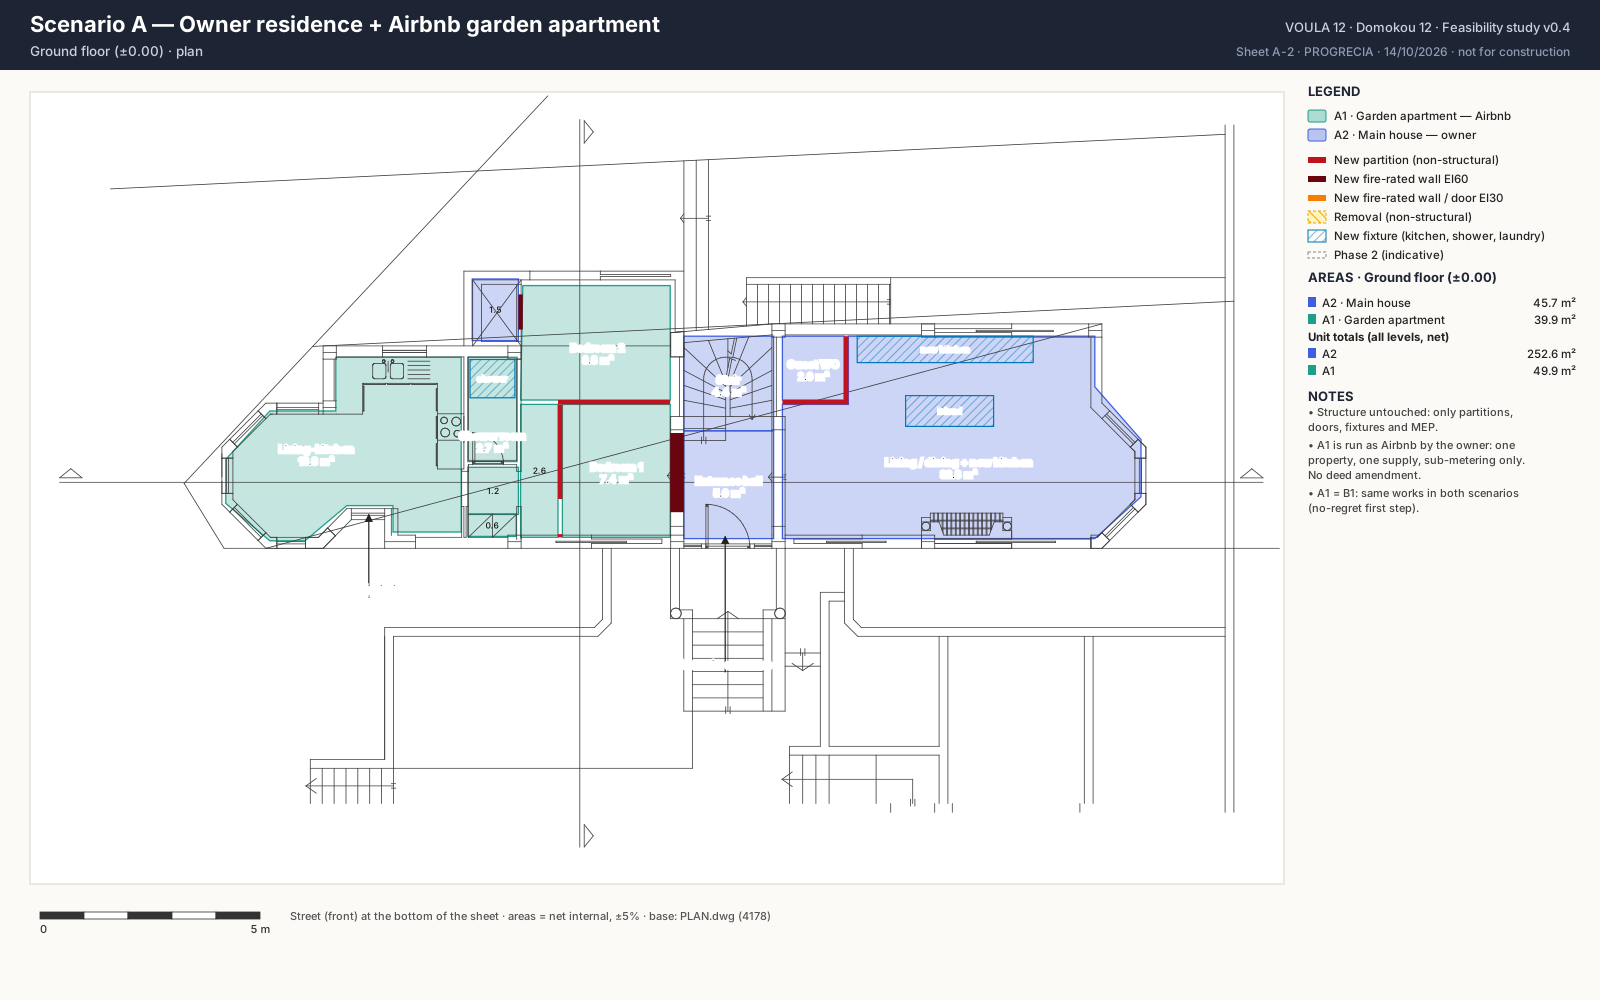
A2 · Main house — owner252.6 m² netbasement 100.1 · ground 45.7 · first 74.8 · attic 32.0
A1 · Garden apartment — Airbnb49.9 m² netbasement 9.9 · ground 39.9
A1 · Garden apartment (Airbnb)
- Existing kitchen becomes the living-kitchen. Own entrance through the existing garden door.
- Dining room becomes 2 compact bedrooms (≈7.4 + 8.8 m²), the back one including the legalized strip.
- WC upgraded to a shower room. EI60 wall closes the hall.
- Own corner garden, pergola/BBQ, west terrace. Basement store with its own exterior door.
- Guests park on the street.
A2 · Main house (owner)
- Salon becomes living/dining with a new kitchen on the back wall (stacks with Bath 2 above) + guest WC.
- First floor and attic unchanged (3 bed, 2 bath, office).
- Garage with internal access, lift garage → first floor.
- East garden, back yard, side strip.
Scenario B — Airbnb units + 2 above-ground pools
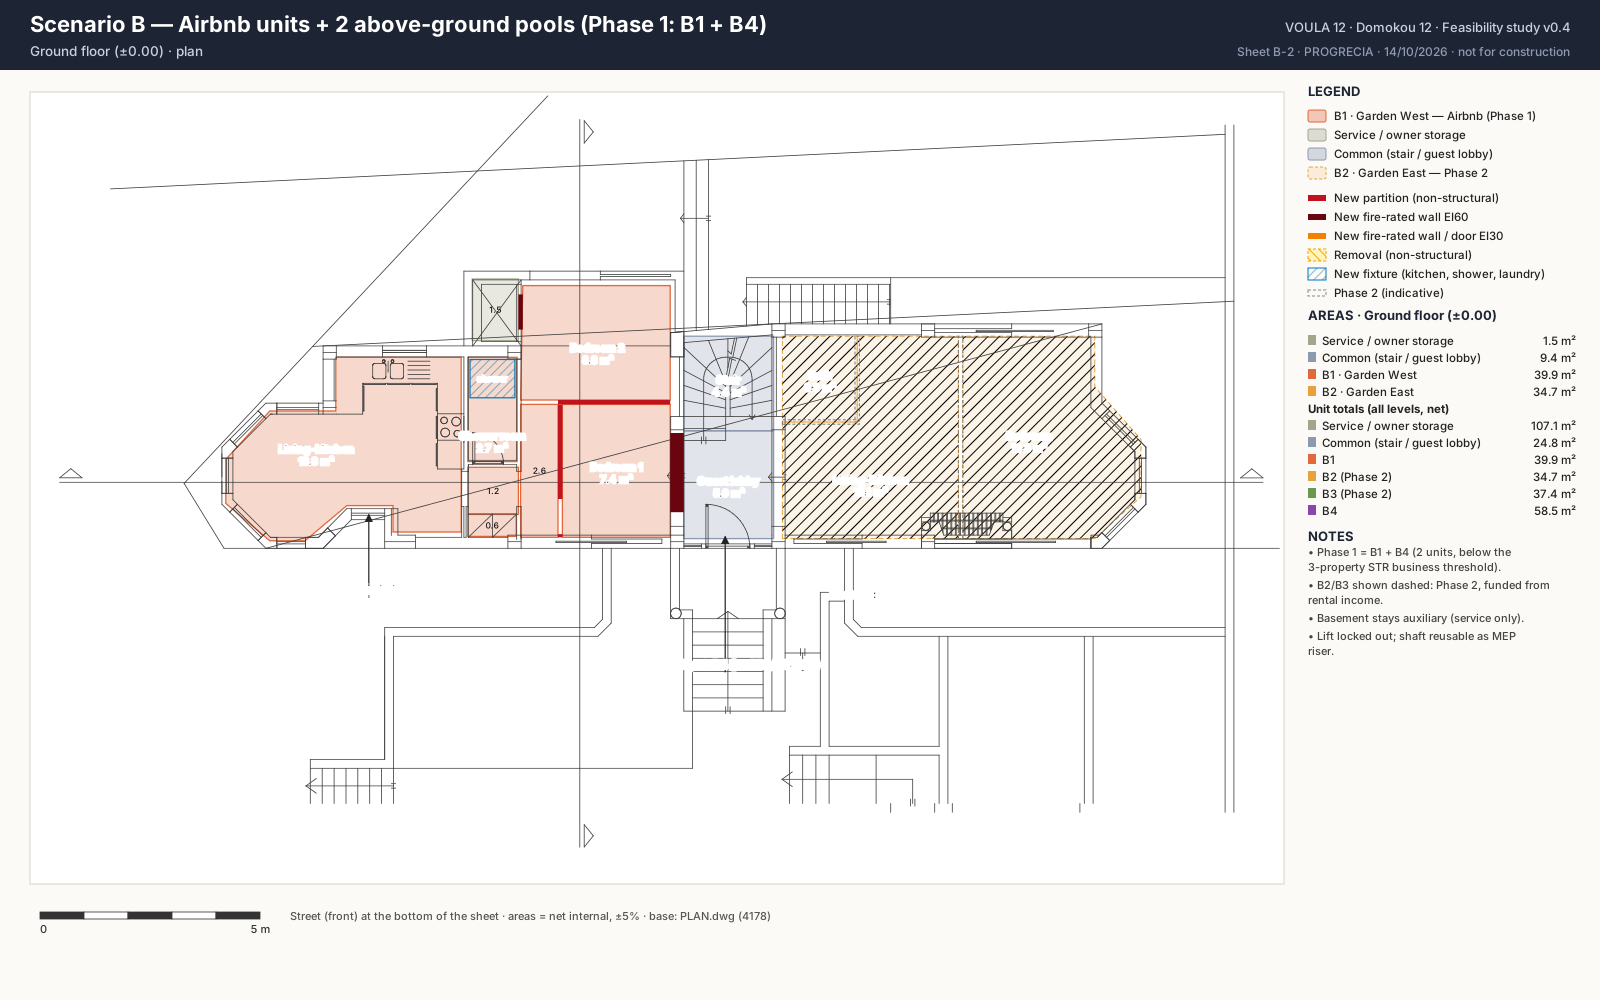
Service / owner storage107.1 m² netbasement 104.1 · ground 1.5 · first 1.5
Common (stair / guest lobby)24.8 m² netbasement 5.9 · ground 9.4 · first 9.4
B1 · Garden West — Airbnb (Phase 1)39.9 m² netground 39.9
B2 · Garden East — Phase 234.7 m² netground 34.7
B3 · Upper West — Phase 237.4 m² netfirst 37.4
B4 · Upper East + Attic — Airbnb (Phase 1)58.5 m² netfirst 26.5 · attic 32.0
Phase 1
- B1 Garden West: same works as A1, private garden + pool 1.
- B4 Upper East + attic: family room becomes the living-kitchen (closets removed for the kitchenette), Bedroom 3, Bath 2, attic bedroom 2 + lounge.
- Hall + stair become the guest lobby. Lift locked out. Basement: laundry, linen, pool plant, owner storage.
- Shared back-east garden with pool 2 (year 2).
Phase 2 (indicative, dashed on the plans)
- B2 Salon: 1-bed only (a 2nd bedroom does not fit at a usable size).
- B3 Upper West: 2 bedrooms + bath exist, kitchenette in the sitting strip.
- 3+ units = STR business activity (VAT 13%). Decide with your accountant.
A1 / B1 garden apartment — detail (DCE level)
All dimensions come from the legalization CAD. A site survey (relevé) is needed before tendering and before ordering the kitchen and joinery. Window heights, wall types and drain positions are marked "to verify".
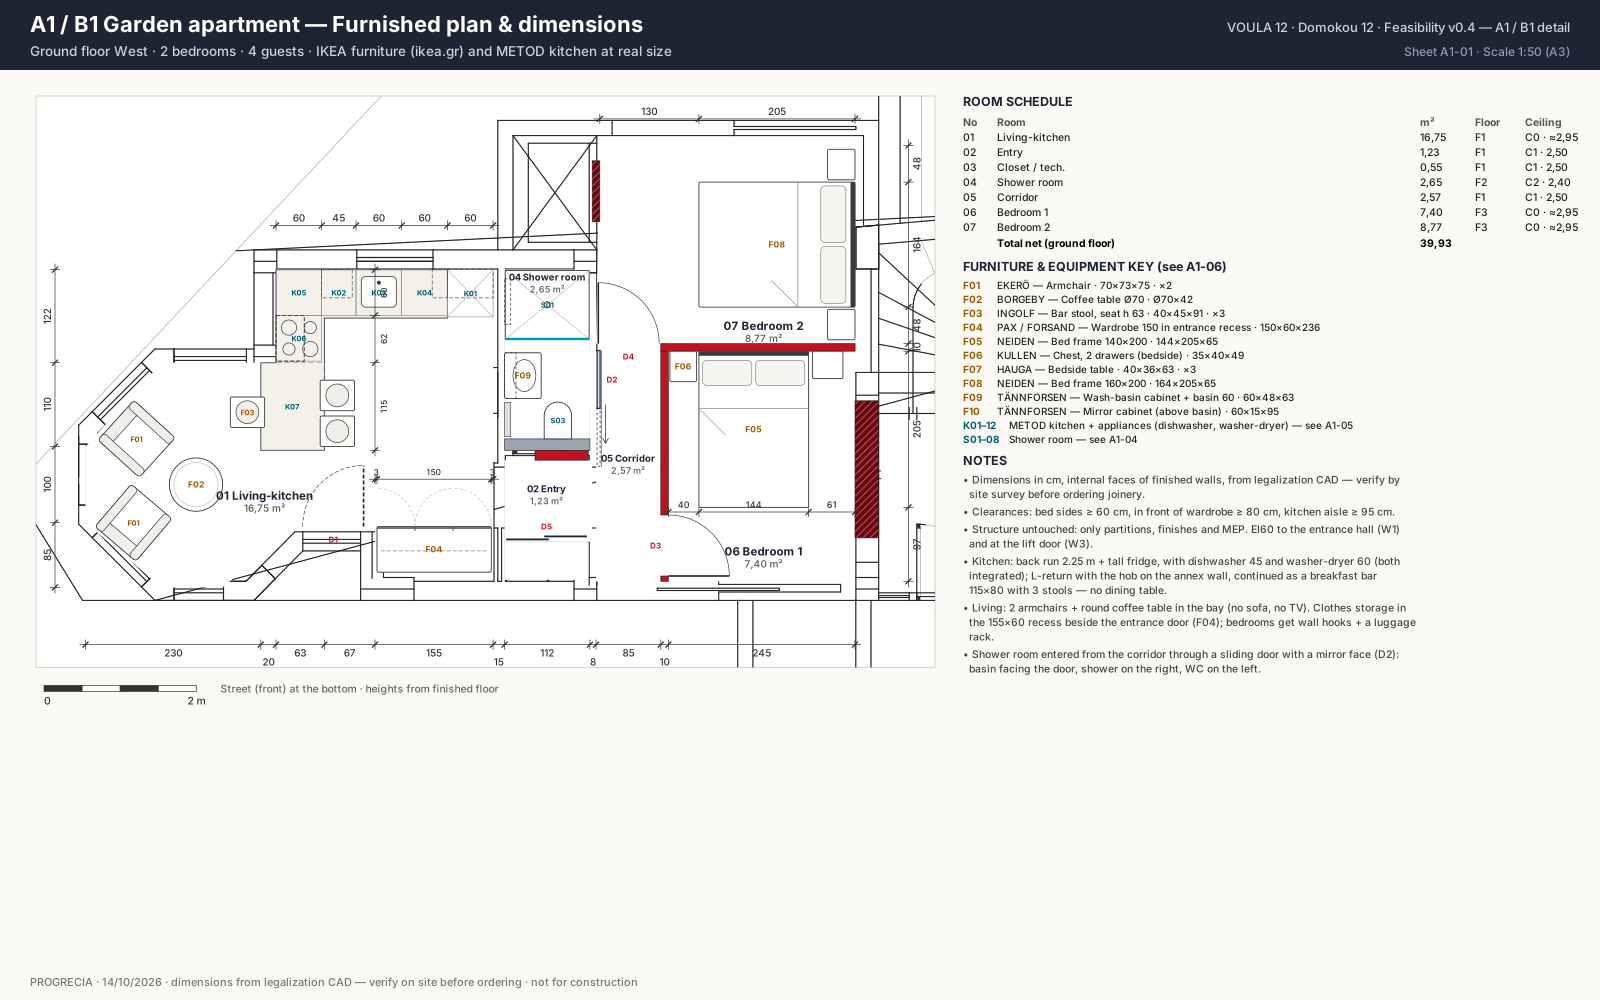
Layout
- Living-kitchen 16.8 m²: 2 EKERÖ armchairs + BORGEBY Ø70 table in the garden bay (no sofa, no TV). L-shaped METOD kitchen with tall fridge, dishwasher 45, sink and washer-dryer 60 on the back wall; oven + induction hob on the return, continued into a 115×80 breakfast bar with 3 INGOLF stools (no dining table).
- Entrance recess: F04 PAX / FORSAND wardrobe 150×58×236 (3 hinged doors, clothes rail + shelves) for clothes storage.
- Bedroom 1 (7.4 m²): NEIDEN 140, KULLEN + HAUGA bedside tables, wall hooks + luggage rack.
- Bedroom 2 (8.8 m²): NEIDEN 160, 2 HAUGA bedside tables, wall hooks, in front of the sealed lift door (W3).
- Shower room 112 × 237 cm: entered from the corridor through a sliding door with a mirror face (D2); TÄNNFORSEN basin cabinet & mirror facing the door, 110×90 slim shower on the right, wall-hung WC on a 1.20 m south pre-wall (W4) on the left, electric towel rail.
Downloads
IKEA dimensions from ikea.gr product pages. METOD sizes are the standard range: confirm in the IKEA kitchen planner. Prices are taken at ordering time.
Budget & phasing (incl. 24% VAT, ±20%)
Scenario A — live in A2 + Airbnb A1
| A1 garden apartment (= B1) | €34,900 |
| EI60 wall + EI30 door (hall) | €2,500 |
| 2 bedroom partitions + doors | €3,200 |
| WC → shower room (incl. sliding mirror door & pre-wall) | €6,500 |
| Kitchen (IKEA METOD L + breakfast bar, 6 appliances incl. washer-dryer & DW) | €5,500 |
| Sub-panel + sub-meter | €1,500 |
| 3 A/C splits | €3,300 |
| Paint / floor repairs | €2,500 |
| STR safety kit + smart lock | €900 |
| New furniture & equipment (IKEA, see A1-06) | €9,000 |
| A2 main house | €19,000 |
| New kitchen in salon (+ island) | €10,000 |
| Guest WC | €3,500 |
| Lift: seal ground stop + re-certification | €1,500 |
| Electrical rework | €1,500 |
| Paint / floor repairs | €2,500 |
| Site & fees | €4,500 |
| Garden screening + gate A1/A2 | €2,000 |
| Engineer (small-scale works), energy cert, ΑΜΑ | €2,500 |
| Subtotal | €58,400 |
| Contingency 10% | €5,840 |
| Total incl. 24% VAT | €64,240 |
| Optional pool for A1 guests (Playa + base, incl. contingency) | +€13,100 |
Scenario B — Phase 1: B1 + B4, 2 pools, new furniture (Base)
| B1 Garden West (= A1) | €34,900 |
| EI60 wall + EI30 door (hall) | €2,500 |
| 2 bedroom partitions + doors | €3,200 |
| WC → shower room (incl. sliding mirror door & pre-wall) | €6,500 |
| Kitchen (IKEA METOD L + breakfast bar, 6 appliances incl. washer-dryer & DW) | €5,500 |
| Sub-panel + sub-meter | €1,500 |
| 3 A/C splits | €3,300 |
| Paint / floor repairs | €2,500 |
| STR safety kit + smart lock | €900 |
| New furniture & equipment (IKEA, see A1-06) | €9,000 |
| B4 Upper East + Attic | €35,100 |
| Kitchenette in family room (closets removed) | €5,500 |
| Bath refresh | €2,500 |
| Attic WC → shower | €4,500 |
| EI30 entrance door + attic lock | €1,800 |
| Sub-panel + sub-meter | €1,500 |
| 4 A/C splits | €4,400 |
| Paint / floor repairs | €3,000 |
| STR safety kit + smart lock | €900 |
| New furniture & equipment | €11,000 |
| Common | €4,200 |
| Stair smoke detection + emergency lights | €1,200 |
| Lift lock-out | €500 |
| Basement laundry / linen | €2,500 |
| Pools | €23,800 |
| Pool 1 · B1 (Playa ≈ €9,600 incl. VAT + base/electrics) | €11,900 |
| Pool 2 · shared — purchase in year 2 | €11,900 |
| Site & fees | €7,500 |
| Garden works (privacy, lighting, loungers) | €3,500 |
| Engineer, 2 energy certs, 2 ΑΜΑ | €4,000 |
| Subtotal | €105,500 |
| Contingency 10% | €10,550 |
| Total incl. 24% VAT | €116,050 |
Base is €16,050 over the €100k cap. Buying pool 2 in year 2 (€13,090 incl. contingency) brings the start-up spend to €102,960. Other levers: furniture spec, attic shower, contingency once the walls are verified.
Suggested purchase sequence
- Step 0: engineer checks (attic use, pool, STR registration). Site survey of A1 and wall types.
- Step 1, no-regret: garden apartment A1/B1 + pool 1. Valid in both scenarios. ≈ €35–50k.
- Step 2: B4 (Scenario B) or A2 kitchen + guest WC (Scenario A).
- Step 3, year 2: pool 2 from first-season income. Phase 2 units later.
Regulatory checklist (for the engineer)
- ☐ Attic legal use: counted in δόμηση but drawn as ΑΠΟΘΗΚΗ. Decides B4 bedroom 2.
- ☐ Basement remains auxiliary. No sleeping or rental use.
- ☐ STR (ΑΜΑ) registration of part of a single property / single ΚΑΕΚ. Possible, or are separate titles needed?
- ☐ Works without structural change: small-scale works approval? Update the Ηλεκτρονική Ταυτότητα Κτιρίου.
- ☐ Fire separation (EI60 walls / EI30 doors), smoke detection and emergency lighting in the guest lobby.
- ☐ Above-ground pool: permit exemption, distances to the boundary, fencing, co-owner (10A) consent.
- ☐ STR minimum safety standards 2025, climate resilience fee, no moratorium in Voula.
- ☐ Lift: lock-out or stop modification and re-certification.
- ☐ Energy certificate (ΠΕΑ) per rented unit.
- ☐ Opening between dining and the legalized strip: confirm that it is open (former exterior wall removed under the legalization).
- ☐ A1 site survey: wall types (masonry / drywall), window sill/head heights, soil stack and shower drain route, extract fan duct route.