Every project. One template.

Try the packs live

Choose a pack

Each pack includes the one before it. One licence covers your whole practice.

Dimitris PapachristouMade by Dimitris Papachristou, architect and BIM manager since 2014, on projects from a 2,255 m² school to the 90,000 m² Sporting d'Hiver in Monte Carlo.

Architecture Template

€49 incl. VAT, paid once

For architects who model their own projects in Revit.

  • Revit template (.rte), metric, Revit 2023+
  • Workshared starter (.rvt) with 21 worksets
  • Workset lists for architecture, structure and MEP
  • Wall, floor, ceiling and roof types by trade
  • 20 view templates, 32 filters, 28 schedules
  • Doors, windows, sanitary, furniture and tags
  • Builder's work openings and shared GUIDs
BIM Manager Pack

€349 incl. VAT, paid once

For the person who sells and runs BIM in the office.

  • The BIM Pack, plus:
  • BIM proposal and fee calculator (Excel)
  • BIM contract appendix
  • BIM requirements for contractors
  • Meeting minutes and clash report templates
  • BIM tracking log with dashboard (Excel)
  • Document transmittal and client kick-off deck

Doesn't open in your Revit? We fix it or refund you. Card, Apple Pay or Google Pay through Revolut. You download straight after paying.

Free sample: the naming cheat sheet

File, view, family and material names to ISO 19650, on two A4 pages. One of the documents in the BIM Pack, as a PDF.

Download the PDF

What's inside the template

Levels and views

Five levels with plans and ceiling plans, elevations, a section and 3D, linked to their view templates.

5 levelsPlans + RCPElevationsSection

View templates

Twenty, from black-and-white plans to partitions, trade packages and waterproofing.

B&W plansPartitionsTrade packagesWaterproofing

Wall, floor and roof build-ups

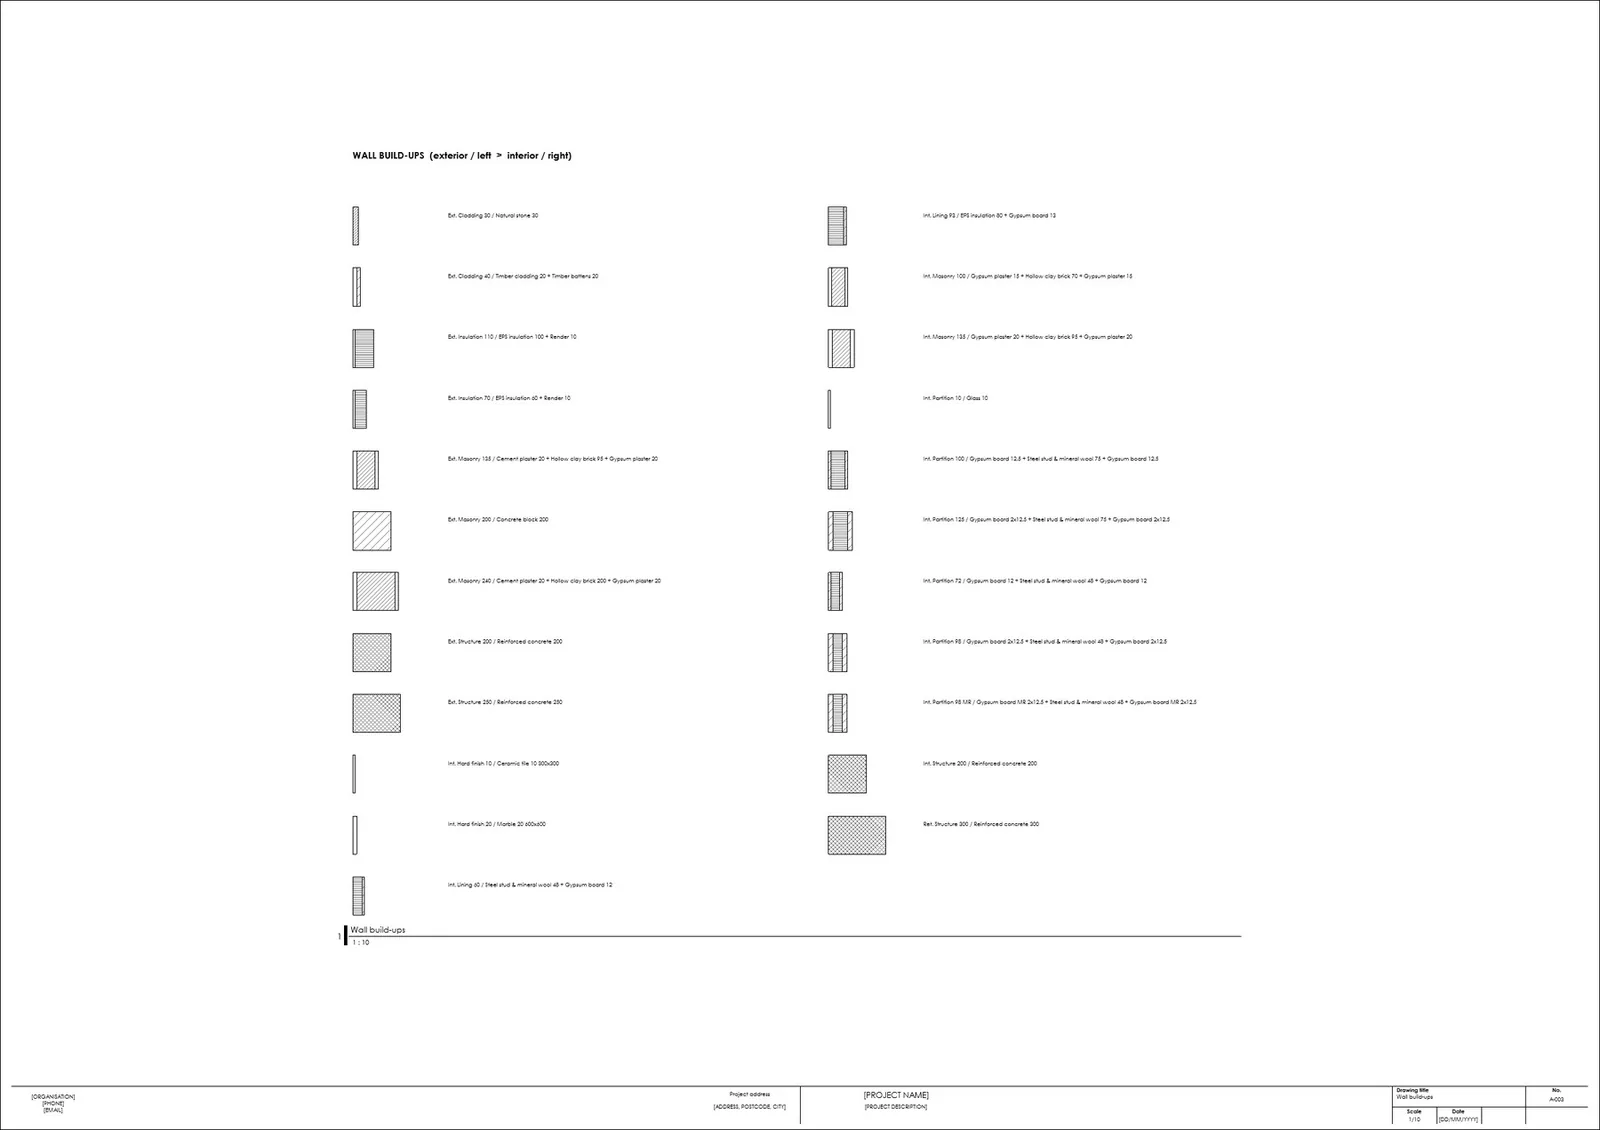
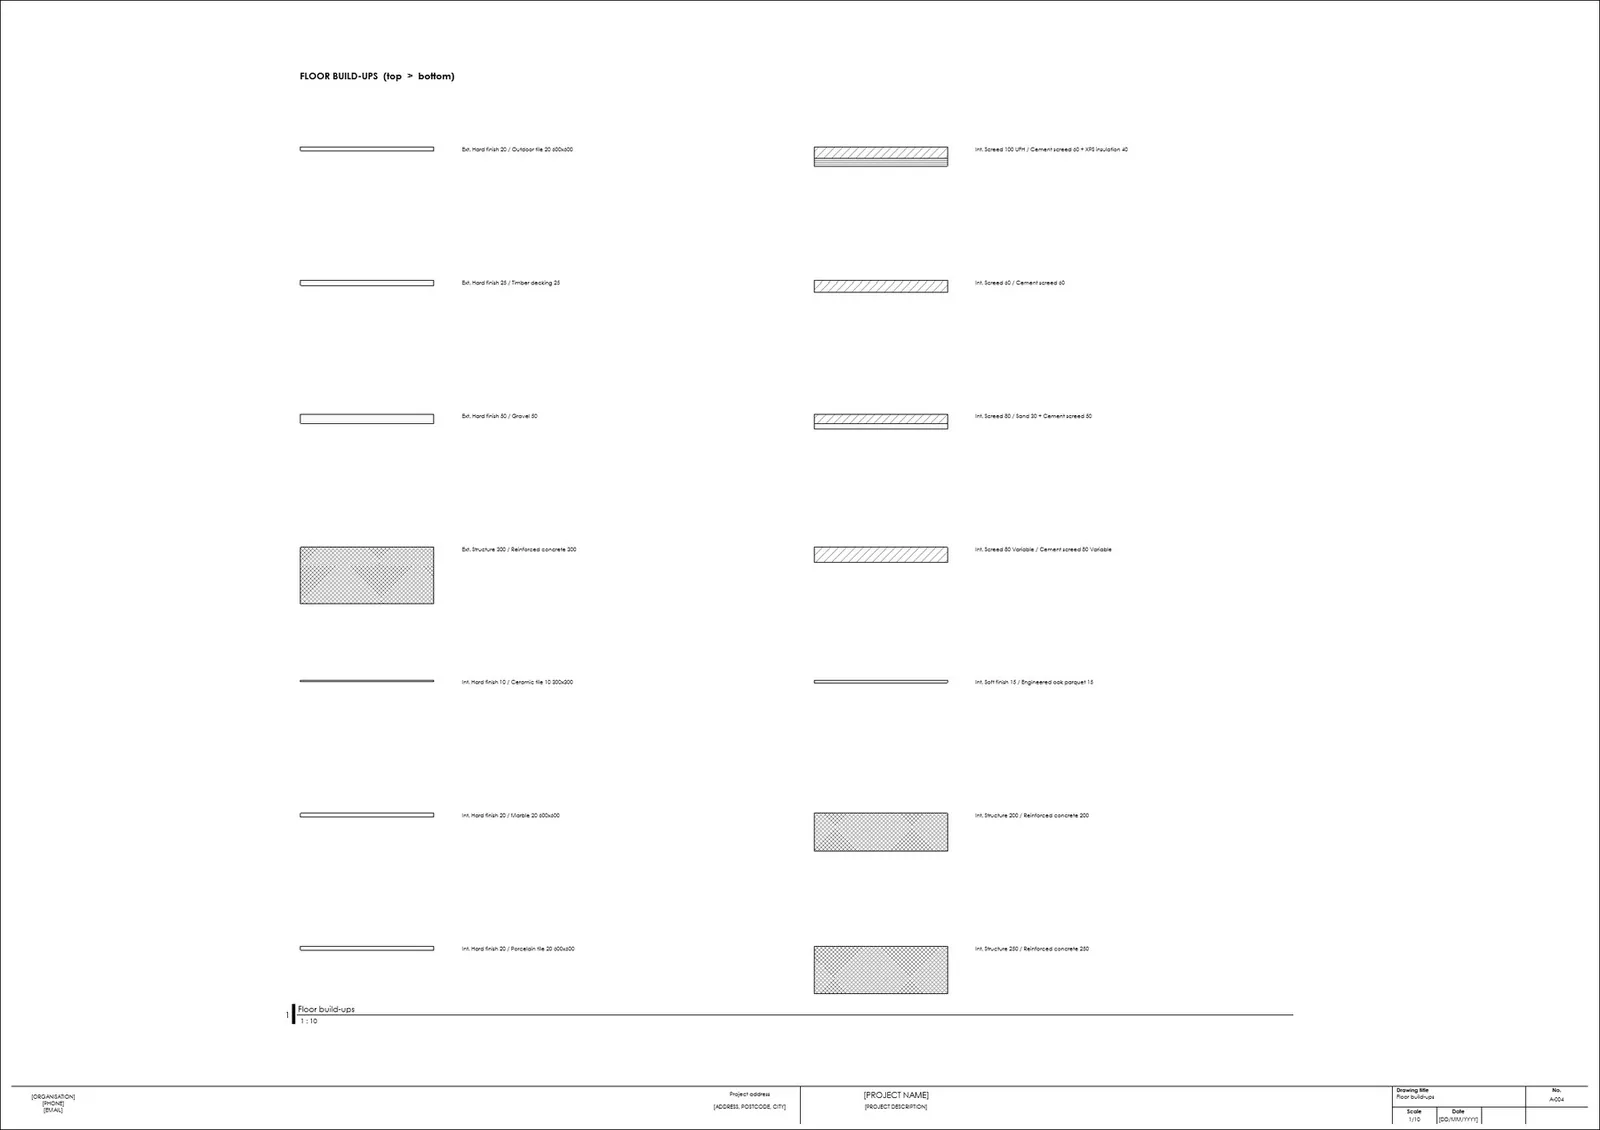
Walls, floors and roofs modelled by trade, as on site, and named by thickness and layers.

25 walls19 floors14 railings40 materials

Graphics and annotation

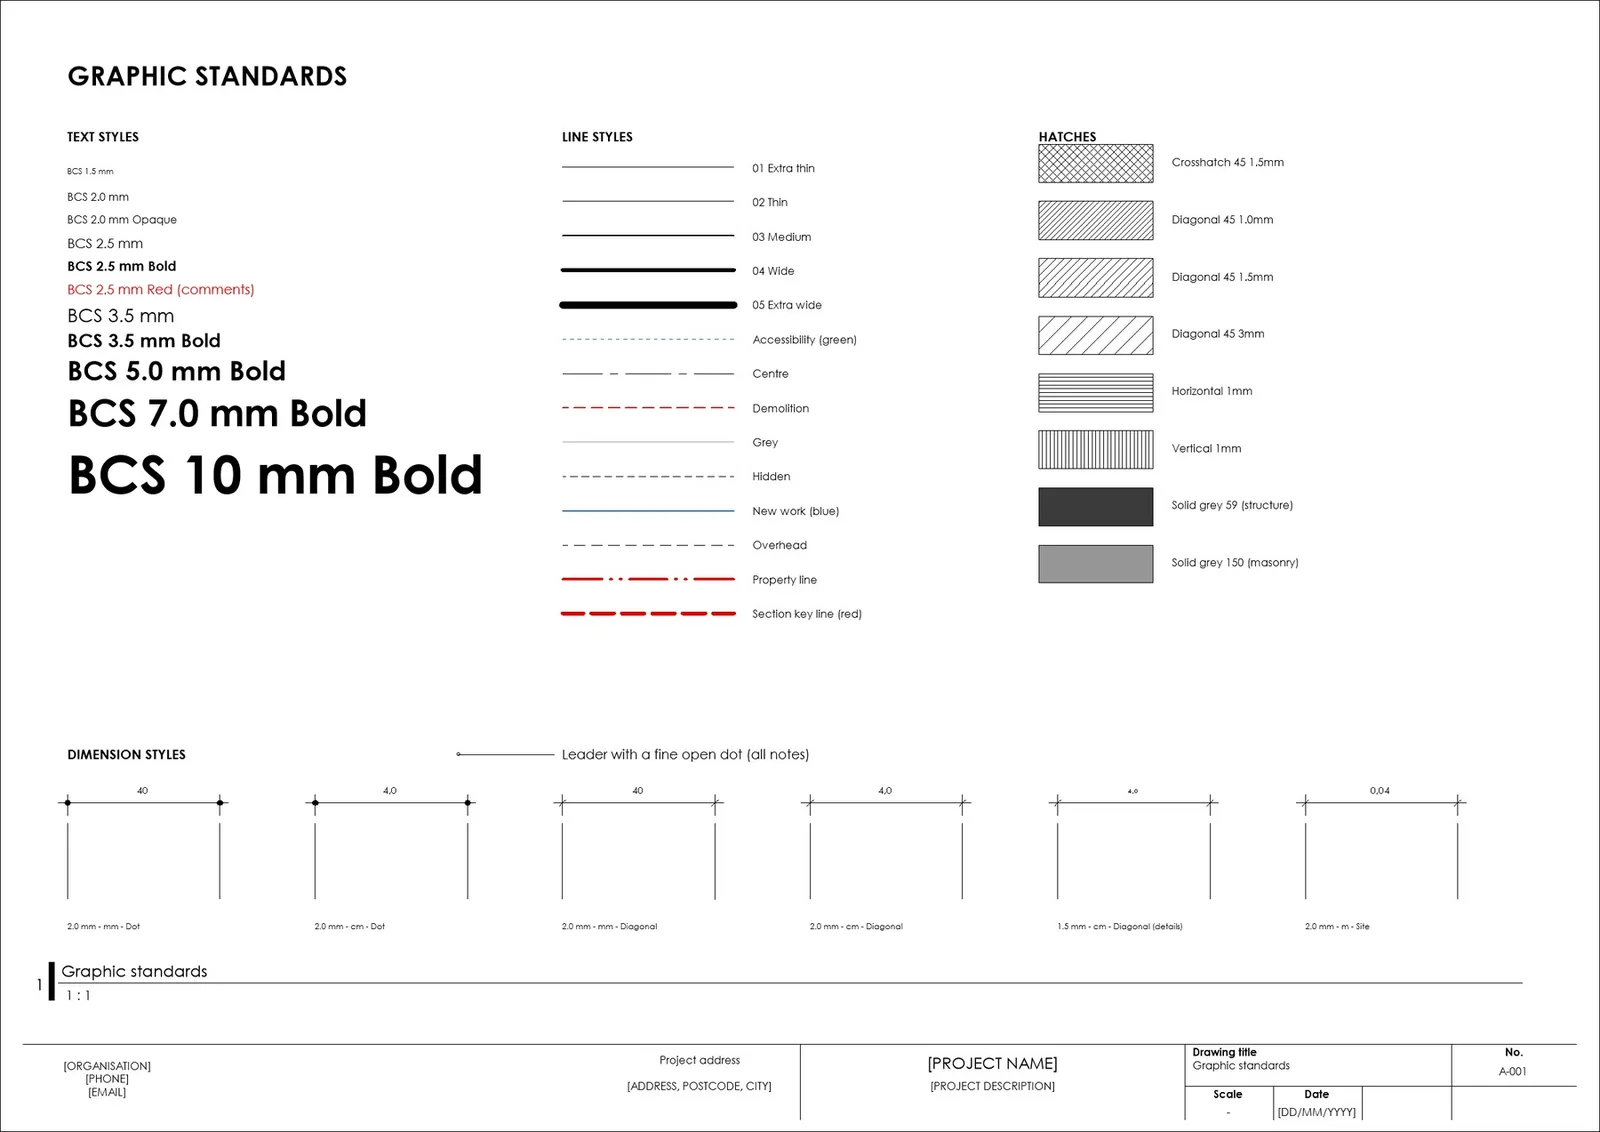
Text, dimensions, line styles, hatches and 32 view filters by trade.

TextDimensionsHatchesFilters

Schedules

28 schedules: rooms and finishes, doors, windows, quantities by trade and the drawing list.

RoomsDoorsFinishesQuantities

Families, tags and sheets

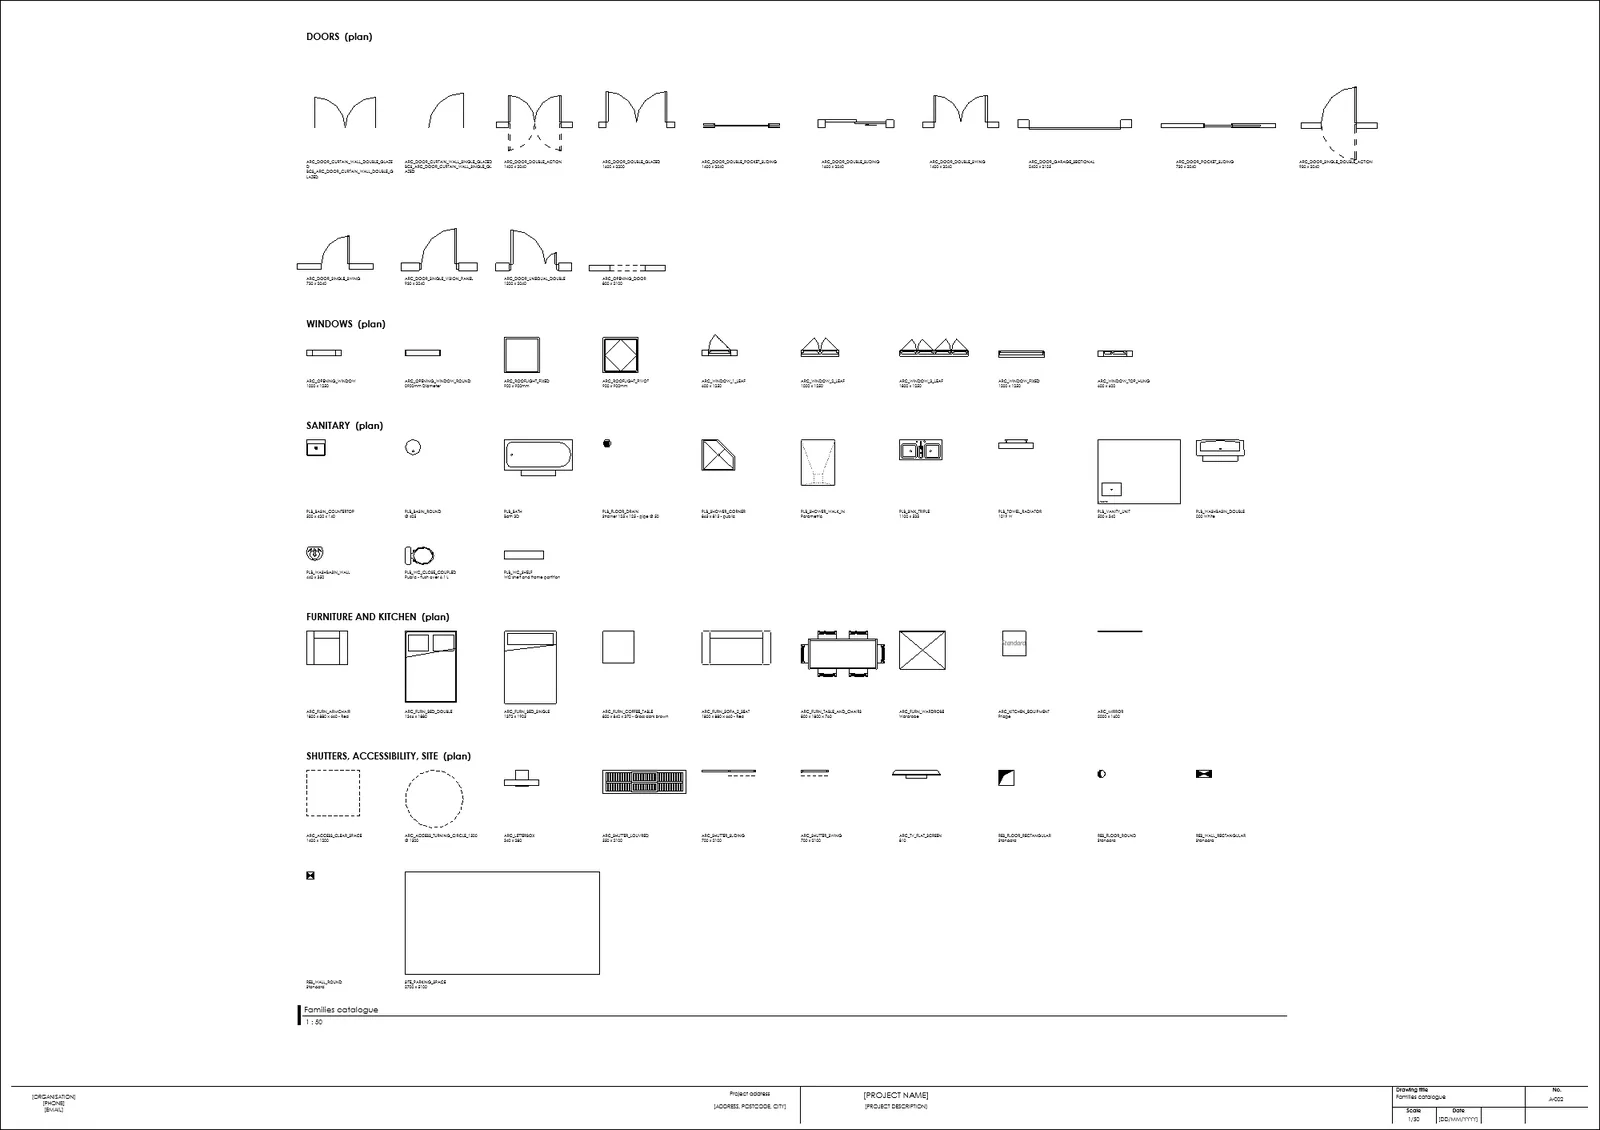
Doors, windows, sanitary, furniture, tags, A3 to A0 title blocks and 18 sheets.

FamiliesTagsA3 · A1 · A0

See inside

Sheets from the template. Click one to enlarge it.

Try the packs live
Graphic standards: Text, line styles, hatches and dimension styles on one sheet.
Graphic standards
Wall build-ups: Every wall type drawn at 1:10 with its layers and thickness.
Wall build-ups
Floor build-ups: Slabs, screeds and finishes, modelled by trade.
Floor build-ups
Families catalogue: Every family in plan, with its name and type.
Families catalogue
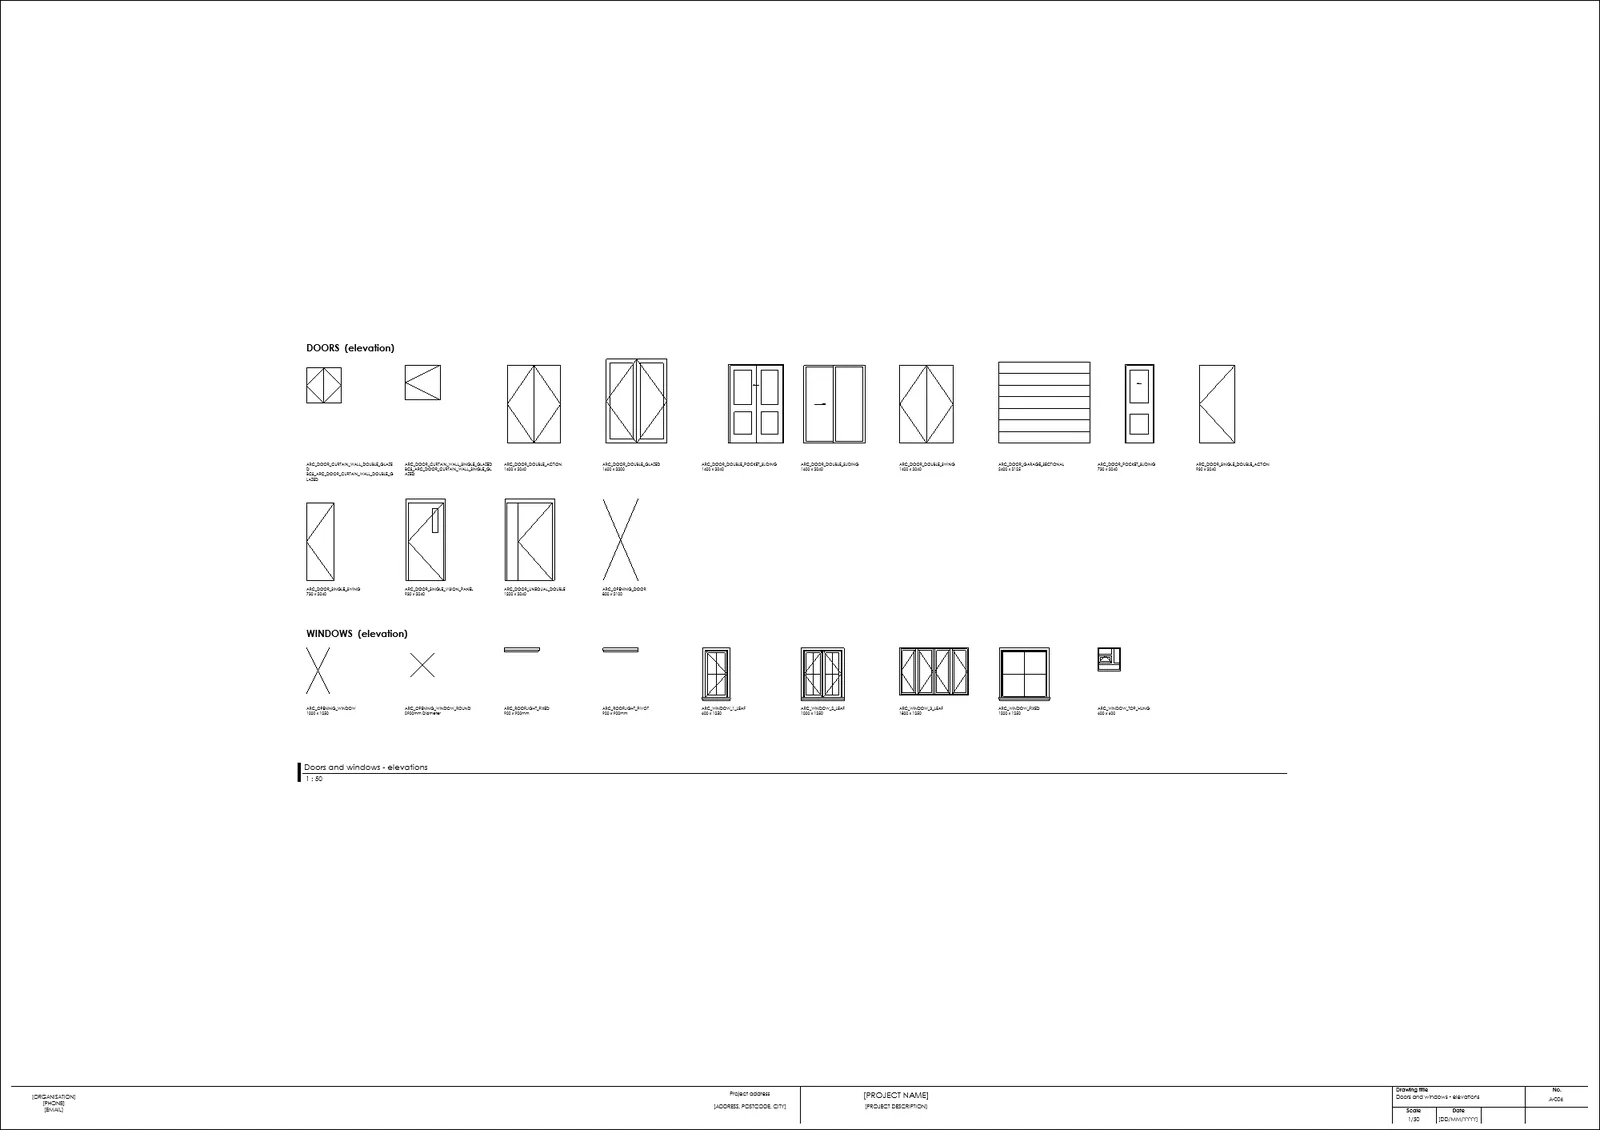
Doors and windows: Elevations of all door and window families.
Doors and windows
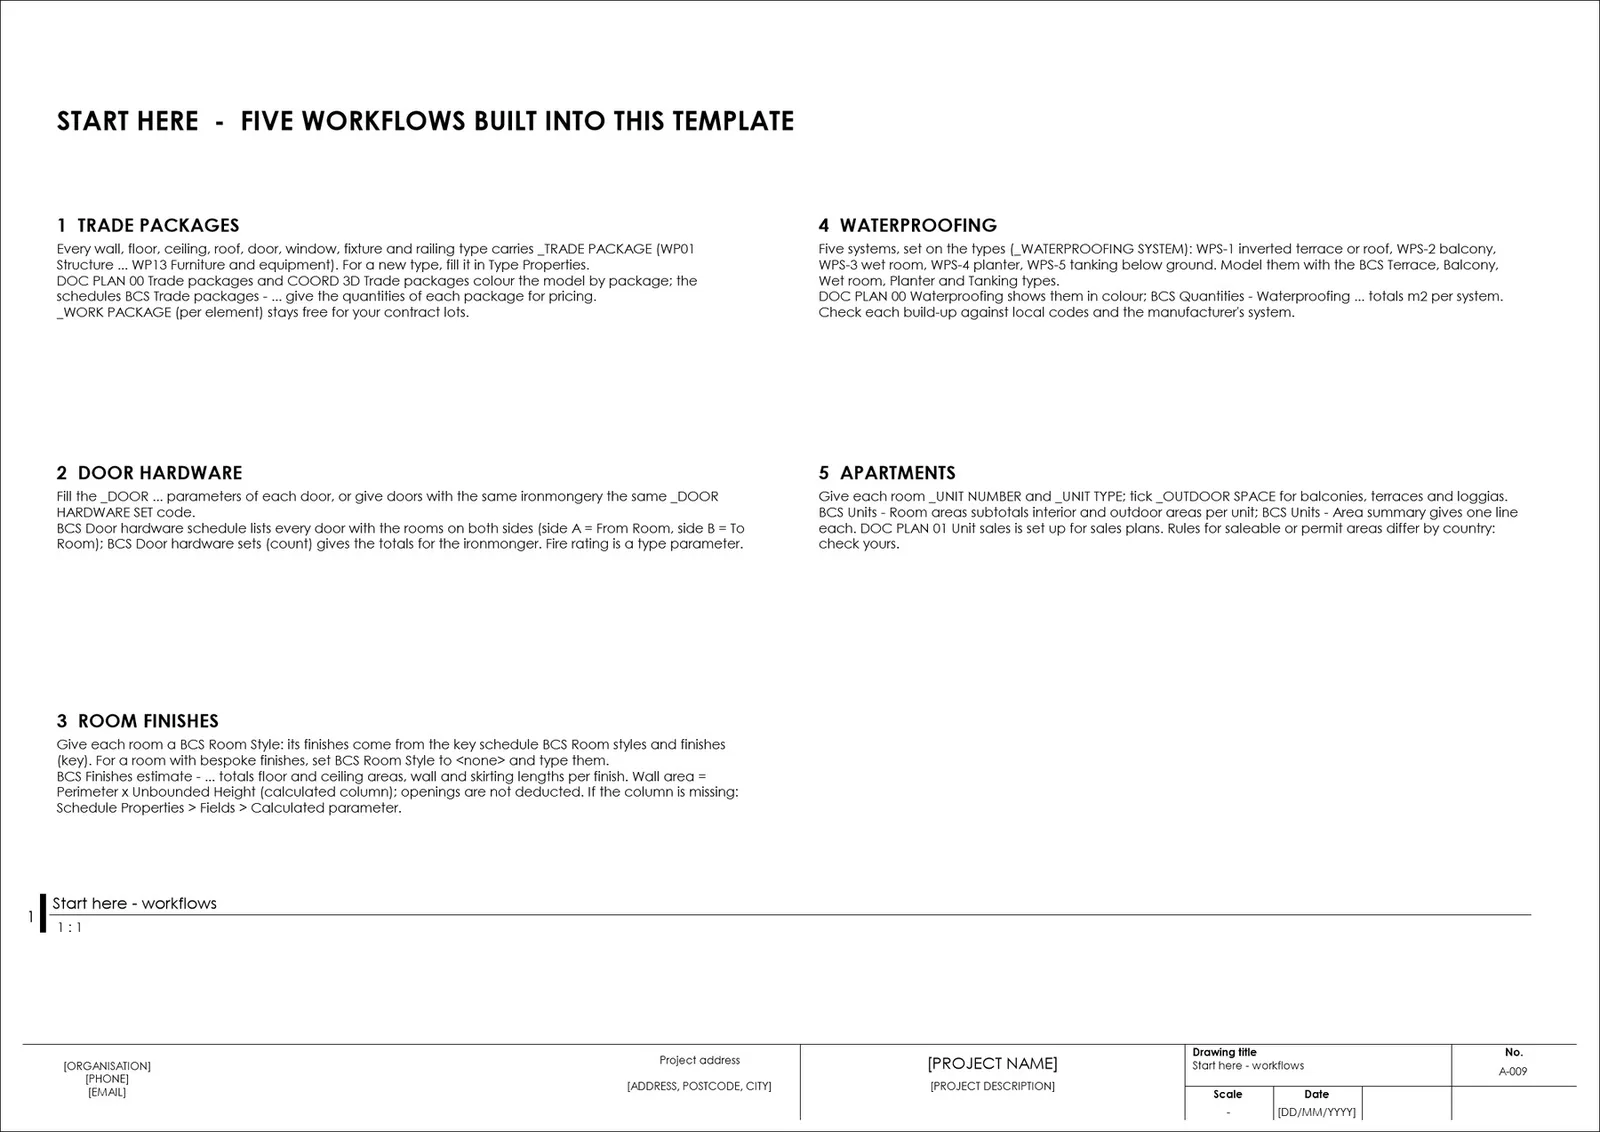
Start here: five workflows built into the template.
Start here

Builder's work openings, handled in the model

Every opening a trade needs is requested in the model, approved by three parties, and only then drawn.

  1. 1RequestThe trade places an opening in its own model.
  2. 2ReviewThe structural engineer, the BIM coordinator and the technical inspector each approve or reject it.
  3. 3BuildOnly approved openings appear on the drawings, with every revision traced.

Coordination view

  • Requested
  • Approved
  • Rejected
  • Built

Colours come from view filters, not manual overrides.

In the template

Four opening families, a schedule, status filters and a coordination plan.

4 familiesScheduleFilters

In the BIM Pack

The workflow written into the standard, the BEP and the checklists.

StandardBEPChecklists

In the Manager Pack

Rules for contractors, and a register that flags openings still unapproved before the pour.

ContractorsTracking log

Free from Autodesk: stair, railing and roof types

Autodesk's free sample files have ready-made stairs, railings and roofs. Copy the types you need with Manage › Transfer Project Standards.

TypesFile (Revit 2023)Size
StairsStairSamples.rvt12 MB
RailingsRailingSamples.rvt12 MB
RoofsRoofSampleFile.rvt4 MB

Files hosted by Autodesk and listed on Autodesk's help pages. They open in Revit 2023 and newer.

Using it

  1. 1 Pay and download After paying you're taken straight to your download link. It works for 72 hours.
  2. 2 Unzip Put BIMCity_Architecture_Template_R2023.rte, its shared parameter file and the documents somewhere your team can reach, for example a shared drive.
  3. 3 Start a project from it In Revit choose File › New › Project, browse to the template and click OK. To make it the default, add it under Options › File Locations.

To use your own title block, load it with Insert › Load Family and assign it to the starter sheets.

Licence, refunds and invoices

Licence

  • One purchase covers one practice or company, in any number of offices, on any number of projects.
  • The projects and drawings you make with it are entirely yours.
  • You may change the template and the documents for your own use, and send filled-in documents (a BEP, a proposal, minutes) to your clients and project partners.
  • You may not resell, share or publish the template or the blank documents, or modified copies of them, as templates.

Refunds

Because the download starts right after payment, the 14-day right of withdrawal doesn't apply once you've downloaded the file (you agree to this at checkout). If the file doesn't open in Revit 2023 or newer, write to us and we'll fix it or refund you.

Invoices

Revolut emails you a payment receipt. For a VAT invoice in your company's name, send that receipt and your company's details to [email protected].

More questions? See the short answers.

Sold by PROGRECIA DEVELOPMENT AND SERVICES O.E. (BIM City), Zeppou 70, 166 74 Glyfada, Greece · VAT EL801779363.

Need it set up to your office standard?

We adapt it to your title block, standards and families.

Ask for a custom template